
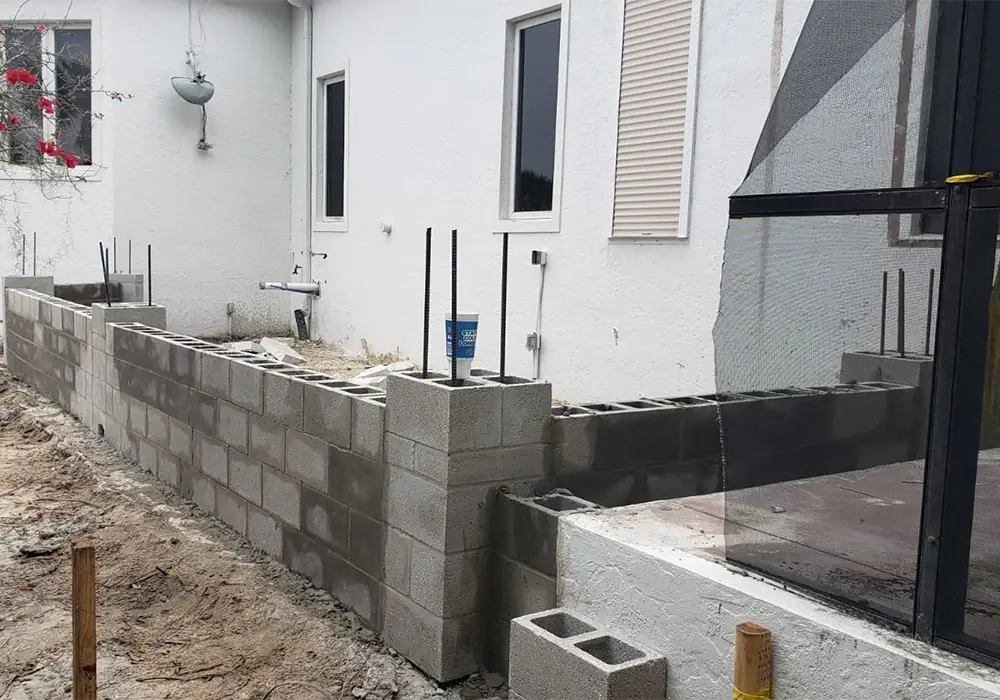
Stem wall foundations in Naples, FL
A stem wall lifts your floor above grade and gives the slab a strong, contained edge — a common foundation for Southwest Florida homes and additions.
- Licensed & insured
- 1-year labor guarantee
- Free written estimates
- Slabs & Foundations
- Footings
- Stem Walls
- Tie Beams
- Block Walls
- Driveways
- Pavers
- Pool Decks
- Stucco & Plastering
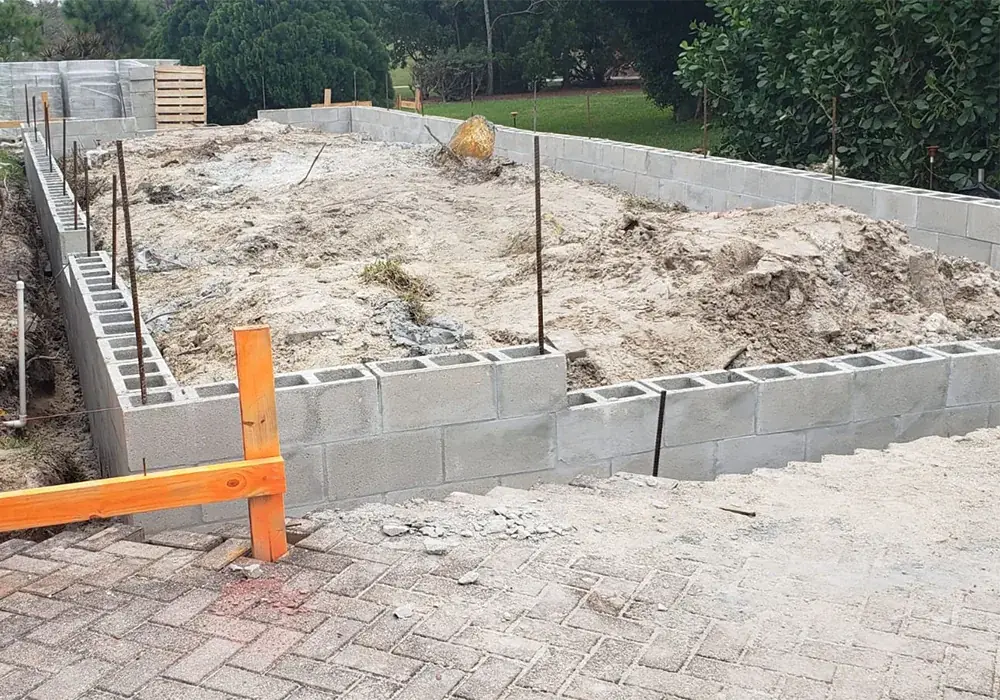

Build on a strong, elevated base
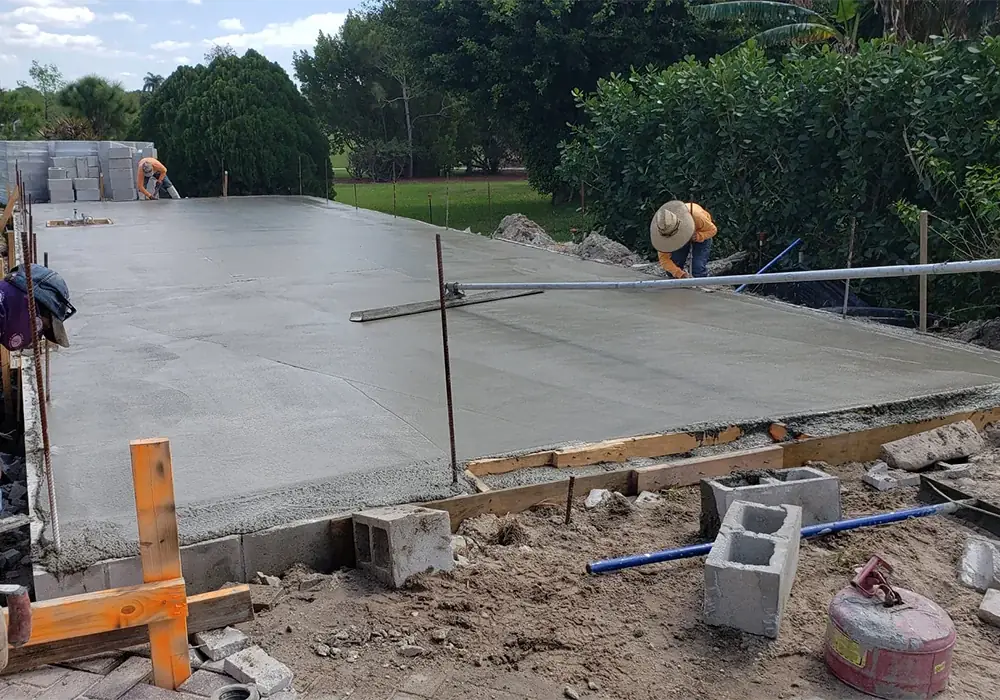
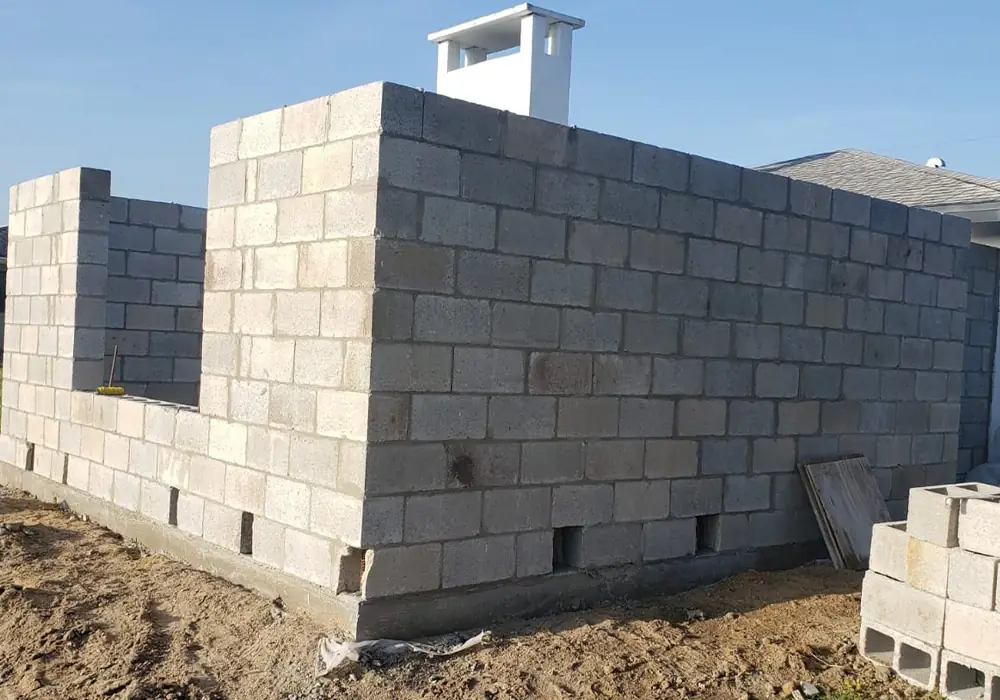
A stem wall foundation starts with a reinforced footing. On top of it we lay a short concrete block wall, grout and reinforce the cells the plans call for, bring the inside up with compacted fill and then pour the slab. The result is a floor that sits above the surrounding ground and a foundation edge that is straight, strong and ready for the walls above.
Stem walls are especially useful when your plans require a higher finished floor elevation, on sloped lots, and for additions that have to match the floor level of the existing house.
- Footing and stem wall as one package
- Block stem walls with grouted, reinforced cells
- Dowels for walls and columns above
- Compacted fill inside the foundation
- Slab poured to finished floor elevation
- Additions matched to the existing floor
Built for Southwest Florida
Details that make the difference in the heat, the rain and hurricane season.
Our work in action
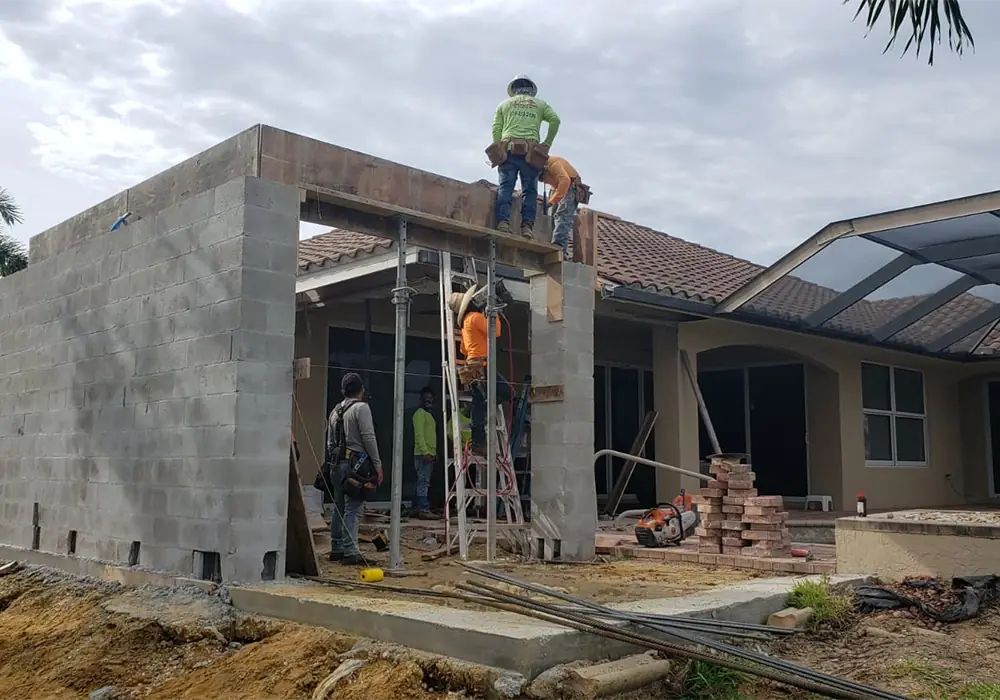 Our crew on the job
3 steps to start your project
Free on-site estimate
We visit the property, take measurements and listen to what you want, then send a clear written scope and price.
Prep & construction
Our crew shows up on schedule, protects your property and builds to plan and code — inspections included.
Walkthrough & clean-up
We walk the finished job with you, clean up the site completely and back our labor with a 1-year guarantee.
Stem Walls: common questions
Why choose a stem wall instead of a monolithic slab?
A stem wall lets the floor sit higher above grade and handles uneven lots better. A monolithic slab is often faster on flat lots where the floor does not need to be raised. Your plans usually decide, and we can walk you through the options.
Can a stem wall match the floor height of my existing house?
Yes. For additions we set the stem wall and the fill so the new slab lines up with your existing floor.
Do you also pour the slab?
Yes. We can build the footing, stem wall, fill and slab as one job.
Often built together
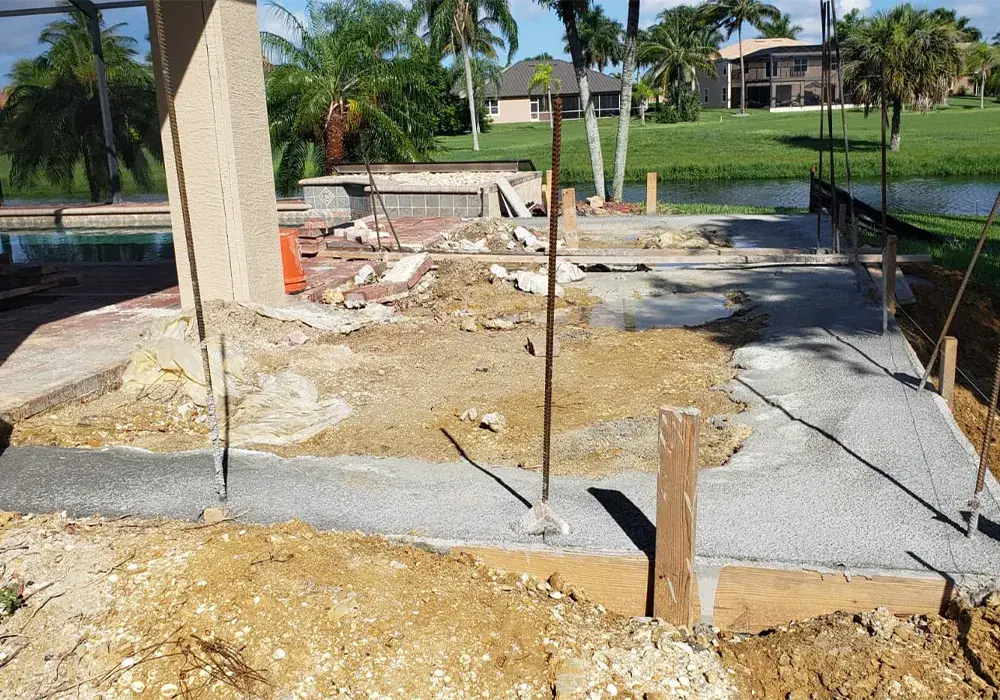
 Free estimate
Ready to build it right the first time?
Stop patching cracked slabs, sinking pavers and failing stucco. Work with a local crew that shows up on time, builds to code and stands behind the result.
Free Stem Walls Estimate
Contact us today for a free estimate. We visit the property, measure, and send you a clear written scope and price — with no obligation.
- (239) 777-1047
- contact@diamondsconcreteandplastering.com
- Naples, FL · Serving Southwest Florida